
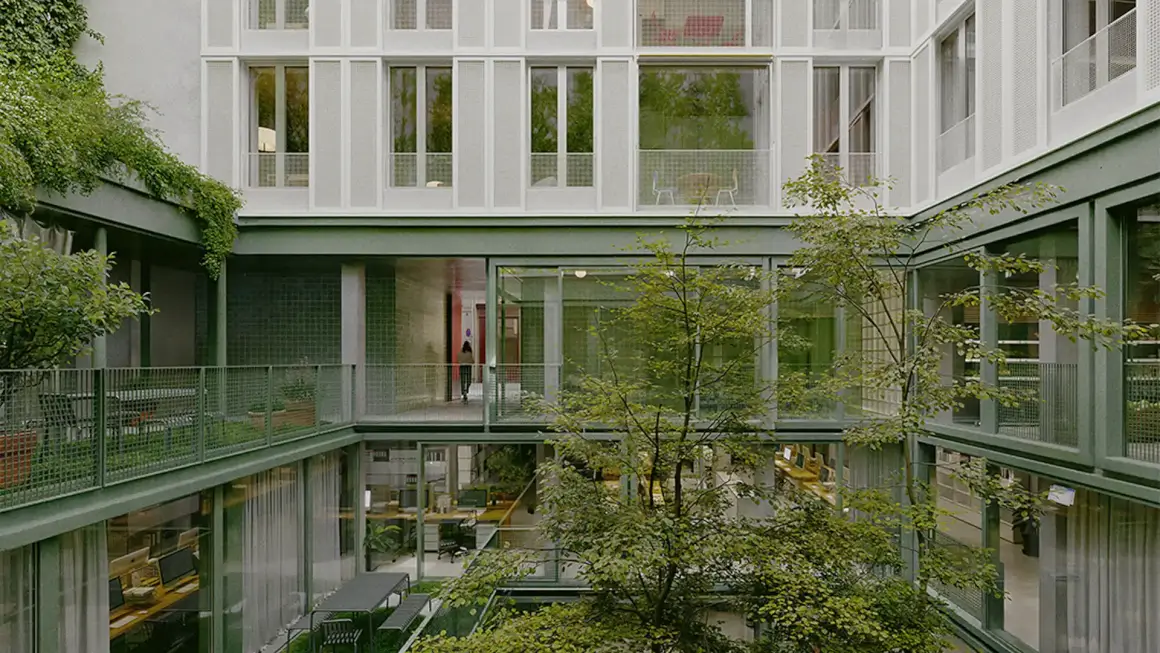
What happens when a rigid 1960s office block is asked to become a place of warmth, dignity, and everyday life? In Paris, a thoughtful adaptive reuse project shows how iconic architecture can be transformed without losing its urban presence, turning a landmark commercial structure into 35 social housing units with renewed purpose.
Led by Collet Muller Architectes with Obvie Architecture, the conversion demonstrates a powerful shift in contemporary design thinking: instead of demolishing aging modernist stock, architects are increasingly reworking it into sustainable, human-centered housing. For readers interested in luxury architecture, luxury decor, luxury design, and the evolving luxury home conversation, this project is a compelling example of how quality design can elevate even socially driven residential programs.
Iconic Architecture Meets Adaptive Reuse in Paris
The project centers on the reinvention of a 1968 office building block in Paris, a typology once defined by repetitive floor plates, corporate layouts, and limited residential comfort. Rather than erase the building’s identity, the architects used its strong structural framework as the basis for a sensitive housing conversion.
This is where iconic architecture becomes more than visual recognition. It becomes a cultural and environmental asset. A landmark structure already embedded in the city carries memory, scale, and urban coherence. By preserving and adapting it, the design team retained the building’s architectural character while introducing homes that respond to current expectations for light, livability, and social value.
In a design landscape increasingly shaped by circular construction and low-carbon strategies, this kind of adaptive reuse is becoming essential. Reusing an existing frame often reduces demolition waste, preserves embodied carbon, and shortens construction timelines compared with building from scratch.
From Office Floors to 35 Social Housing Units
Converting offices into housing is never a simple change of program. Workspaces and homes require fundamentally different spatial qualities. Offices can tolerate deep floor plates and repetitive arrangements; residential design demands privacy, natural ventilation, daylight access, and a stronger relationship to the outdoors.
To make the transformation successful, the architects had to rethink the block at multiple levels:
- Apartment planning: Creating 35 functional homes from former office floors required careful subdivision and circulation design.
- Natural light: Residential units depend on daylight in living spaces, bedrooms, and kitchens, making facade and layout adjustments crucial.
- Domestic comfort: Acoustic performance, thermal insulation, and privacy standards had to meet the expectations of long-term living.
- Shared identity: The building needed to feel like a residential address rather than a leftover workplace shell.
The result shows how iconic architecture can evolve to support social housing without sacrificing design quality. This is a key point for today’s market: good housing is not only about quantity, but about the spatial dignity that architecture can provide.
Why This Paris Conversion Matters for Design Today
Projects like this resonate far beyond Paris because they reflect broader shifts in architecture and urban policy. Across major cities, office vacancies, sustainability targets, and housing shortages are converging. Adaptive reuse offers a practical response, especially when architecturally significant buildings are involved.
A model for sustainable urban regeneration
One of the strongest arguments for preserving iconic architecture is environmental. Existing structures represent massive material investment. Keeping them in use supports a more responsible approach to development, especially in dense urban centers where demolition can be both wasteful and disruptive.
Benefits of this approach include:
- Lower embodied carbon compared with complete reconstruction
- Reduced construction waste
- Faster reintegration of underused buildings into city life
- Preservation of neighborhood character and architectural heritage
Design quality in social housing
Social housing is often discussed through policy or economics, yet architecture plays a decisive role in its success. Well-designed homes support well-being, community stability, and pride of place. In this project, the transformation of a former office building into housing reinforces the idea that residential design excellence should not be limited to private luxury markets.
For luxury-focused readers, this is also an important reminder: many of the values associated with a luxury home—light, proportion, material intelligence, and thoughtful planning—are universal design aspirations. They can and should appear across all housing types.
Lessons Luxury Architecture Can Learn From Iconic Architecture Reuse
Although the project delivers social housing, it offers lessons highly relevant to luxury architecture and luxury design. The best contemporary projects, regardless of price point, increasingly emphasize restraint, sustainability, and long-term value over superficial spectacle.
Here are several takeaways:
- Character matters: Existing buildings often provide depth and identity that new construction struggles to replicate.
- Space planning is everything: Smart layouts can unlock comfort and elegance even within inherited structural constraints.
- Sustainability is now premium: Reuse, efficiency, and lower-carbon strategies have become hallmarks of advanced design.
- Architecture should age well: Buildings with strong bones can support multiple lives across decades.
In that sense, iconic architecture is not simply about landmark status. It is about resilience—the ability of a building to remain useful, desirable, and relevant over time.
Paris as a Showcase for the Future of Housing
Paris continues to set a high bar for urban transformation, balancing heritage, density, and contemporary living standards. This office-to-housing conversion adds to an expanding conversation about how cities can adapt existing building stock to meet urgent needs without compromising design ambition.
For publishers and brands covering design, this story also aligns with broader editorial themes worth exploring through internal linking, such as adaptive reuse trends, sustainable residential architecture, and the future of urban living. Readers interested in related topics may also engage with features on landmark building renovations, refined minimalist interiors, and next-generation housing design.
As housing pressures intensify globally, more architects and developers will look to conversions like this for guidance. The message is clear: architectural intelligence lies not only in creating new forms, but in reimagining what already exists.
Conclusion: Iconic Architecture With a New Social Purpose
This Paris project proves that iconic architecture can do more than symbolize a past era. With the right design vision, it can answer contemporary housing demands, support sustainability goals, and deliver homes with lasting architectural value. The conversion of a 1968 office block into 35 social housing units is a strong case for adaptive reuse as both a practical strategy and a design opportunity.
In the years ahead, the most meaningful iconic architecture may not be the newest building on the skyline, but the existing landmark thoughtfully transformed to serve people better.