Dubai’s skyline is about to gain another standout address, and this time the story is as much about lifestyle as it is about height. In major Architecture news, Dutch studio MVRDV has won the competition to design Inaura, a 210-meter mixed-use tower in Downtown Dubai that blends hotel, residential, and wellness programming into a sharply recognizable new landmark.
Developed by Arada, the project will occupy a prominent site between Downtown Dubai and Business Bay, with prized views toward the Burj Khalifa and Dubai Fountain. While MVRDV will remain involved as design guardian, Dewan Architects + Engineers will serve as lead consultant in Dubai. Together, the teams are shaping a high-rise that speaks directly to the city’s appetite for luxury architecture, premium amenities, and design that performs as well as it impresses.
Architecture News: What Makes Inaura Different in Downtown Dubai
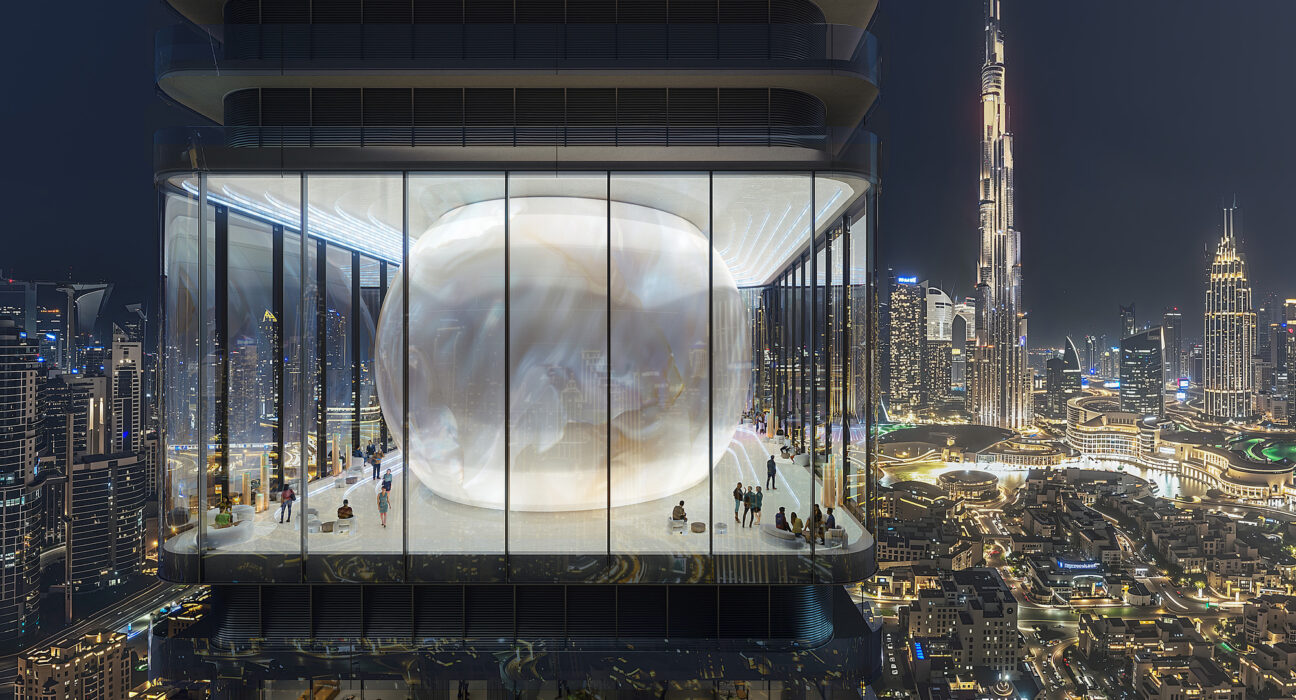
At first glance, Inaura avoids the usual race for increasingly dramatic crowns or unconventional silhouettes. Instead, MVRDV has opted for a mostly rectilinear tower form interrupted by a luminous, jewel-like ovoid volume inserted high within the building. Positioned at roughly three-quarters of the structure’s height, this feature creates a deliberate break in the vertical massing and gives the tower a memorable profile without relying on excessive formal gestures.
That restraint is important in a district already defined by globally recognized skyscrapers. Rather than mimic its neighbors or compete through sheer visual noise, Inaura appears designed to achieve distinction through one clear architectural move. For luxury design watchers, that signals a growing preference for elegance, clarity, and skyline legibility over novelty for novelty’s sake.
The result is a tower that feels tailored to its setting:
- Prominent but controlled in its overall form
- Highly visible thanks to the embedded ovoid volume
- Context-aware in a dense, prestigious urban environment
- Luxury-led without becoming overdesigned
The Sky Lounge as the Tower’s Signature Luxury Space
The glowing ovoid structure is not merely sculptural. It houses the Sky Lounge, which acts as both a visual centerpiece and a key organizational element within the building. This is where the project’s architecture and hospitality logic meet: the lounge separates lower hotel and residential functions from the upper homes while also creating a shared social destination with panoramic views.
In practical terms, this intermediate amenity level helps structure the tower vertically. In experiential terms, it creates the kind of elevated communal space that increasingly defines luxury home and luxury decor expectations in branded and high-end residential developments. Buyers and guests no longer want only square footage; they want memorable experiences woven into the building itself.
That approach aligns closely with Arada’s emphasis on fitness, wellness, and lifestyle programming. Interiors will be developed from an MVRDV concept, suggesting a cohesive vision from architecture through to interior atmosphere. For the luxury home decor audience, this matters: premium towers today are judged not only by façade design but by how amenities, materiality, and wellness spaces support a complete way of living.
Inside Inaura: Hotel, Apartments, Sky Villas, and Wellness Amenities
Programmatically, Inaura is stacked to deliver a layered mixed-use experience. The base is anchored by a four-story plinth containing public and semi-public functions, including restaurants and entrance lobbies. Above that sits a three-story gym, followed by an infinity pool on the plinth roof and an additional spa level.
The lower tower then accommodates a 101-room hotel alongside 105 apartments ranging from one to three bedrooms. Above the Sky Lounge, seven floors are dedicated to just nine larger residences, described as four- to six-bedroom Sky Villas. These upper homes are positioned to capture some of the most dramatic views in the tower, reinforcing the premium hierarchy of the vertical layout.
Key program highlights
- 101-room hotel
- 105 one- to three-bedroom apartments
- 9 four- to six-bedroom Sky Villas
- Restaurants and lobby spaces at the base
- Three-story gym focused on wellness
- Infinity pool and spa amenities
- Sky Lounge linking uses and views
For readers following luxury architecture trends, this mix reflects a broader shift in urban development. Residential towers are increasingly expected to combine hospitality services, private living, and high-end wellness offerings in one seamless vertical community.
Facade Design, Shading Strategy, and the City-to-Sky Transition
Another noteworthy aspect of this Architecture news story is the tower’s environmental and visual strategy. The façade is defined by continuous horizontal bands created by wraparound balconies that extend two meters in depth. These terraces do more than enhance luxury living; they also provide shading and help reduce solar exposure, an especially important move in Dubai’s climate.
MVRDV also introduces a gradual “city-to-sky” transformation across the tower envelope. Lower levels maintain more rectilinear corners, while upper portions soften into rounded edges. Mirrored glazing becomes increasingly transparent as the building rises, and balconies on the north-facing corner expand at higher levels to maximize outdoor space and long-range views.
This layered approach gives the tower a sense of progression rather than repetition. It also demonstrates how luxury design can integrate performance, comfort, and identity at once. Instead of treating sustainability and aesthetics as separate concerns, Inaura appears to use façade articulation to serve both.
Why Inaura Matters for Luxury Architecture and Design Trends
This project arrives at a moment when Dubai continues to define the global conversation around premium urban living. In that context, Inaura is significant not because it is the tallest or most theatrical tower, but because it represents a more refined model of mixed-use luxury.
Its appeal lies in several converging trends:
- Wellness-first planning with gym, spa, pool, and lifestyle amenities integrated from the outset
- Architectural clarity instead of overly complicated form-making
- Hospitality-residential fusion that supports both investors and end users
- Climate-conscious façade design tailored to local conditions
- Premium view optimization for upper residences and shared amenity spaces
For followers of luxury home, luxury home decor, and luxury architecture, Inaura signals where the high-end tower market is heading: toward buildings that feel curated, wellness-driven, and spatially intelligent from podium to penthouse.
As Architecture news continues to spotlight projects shaping the future of global skylines, MVRDV’s Inaura stands out as a disciplined yet ambitious addition to Downtown Dubai. The takeaway is clear: in today’s luxury market, the most compelling towers are not just icons on the outside—they are carefully orchestrated lifestyle environments from the inside out.