Architecture news rarely captures such a dramatic urban reinvention as this: a former prison in Amsterdam is becoming one of the city’s most ambitious mixed-use neighborhoods. With the completion of The Martin, OMA adds another major piece to the transformation of Bijlmerbajes into Bajes Kwartier, an energy-neutral district where design, sustainability, and contemporary urban living converge.
Designed by OMA partners David Gianotten and Mariano Sagasta, The Martin is the latest residential building to rise within the 7.5-hectare redevelopment. More than a standalone apartment block, it represents a clear architectural statement about openness, connectivity, and the luxury of well-considered communal living. For readers following architecture news in the luxury space, this project offers a compelling case study in how adaptive urban redevelopment can deliver both environmental performance and elevated residential design.
Architecture News: Inside OMA’s The Martin in Bajes Kwartier
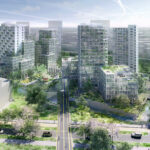
The Martin sits within the Central Cluster of Bajes Kwartier, a master-planned redevelopment of the former Bijlmerbajes prison complex, which operated from 1978 to 2016. OMA’s broader vision for the site replaces institutional isolation with permeability, landscape, housing diversity, and active public life.
The newly completed building follows The Jay, finished in 2025, while The Cardinal is expected to complete in 2030. Together, these residential components help define a neighborhood designed for mixed uses, energy neutrality, and long-term urban resilience.
What makes this architecture news especially relevant is the contrast at the heart of the project: a site once associated with enclosure is being reimagined as an open, connected residential quarter. That narrative is embedded directly into The Martin’s form and planning.
A cascading form with a distinctive identity
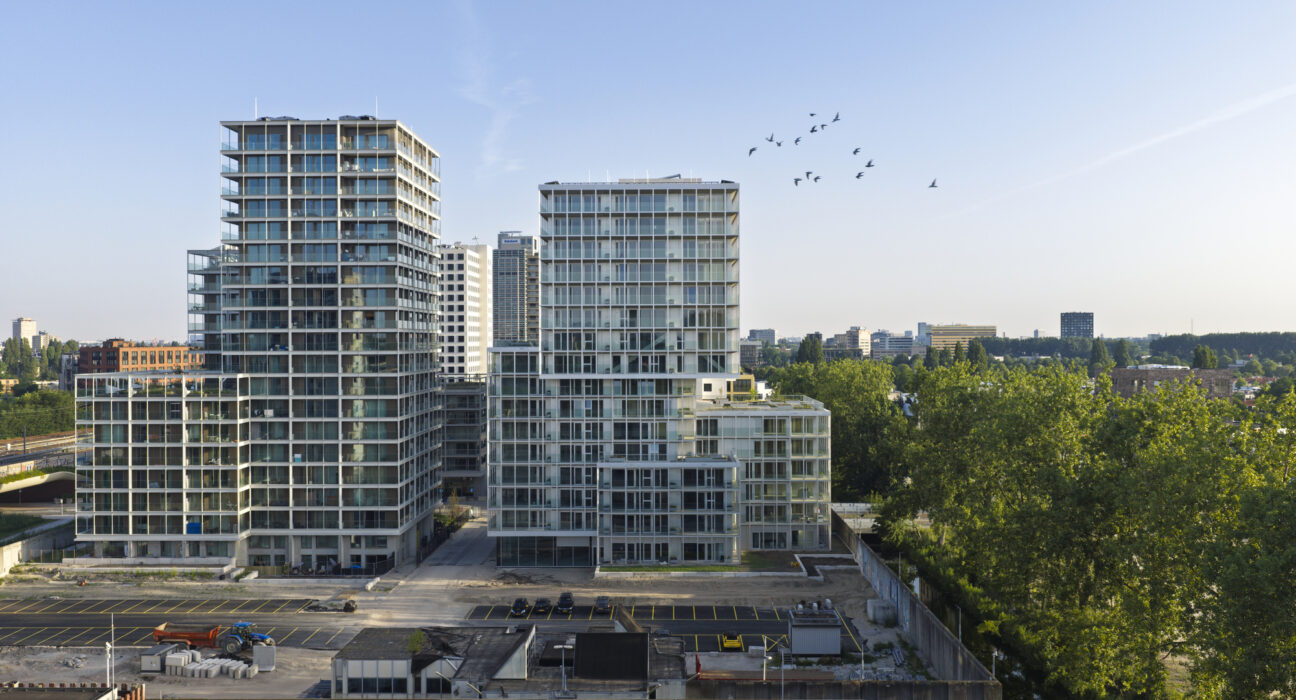
The Martin is composed of four interlocking volumes that create a stepped, cascading massing. This strategy gives the building a dynamic skyline presence while allowing each facade to develop its own character. Rather than appearing as a monolithic block, the building reads as a collection of linked forms, which softens its scale and improves its relationship to the public realm.
A continuous system of balconies wraps the structure, adding depth, shade, and private outdoor space for every apartment. An aluminum outer grid ties the composition together, creating a crisp visual order that reinforces the building’s contemporary architectural language. Transparent glass balustrades preserve sightlines and encourage a visual connection between residents and the surrounding neighborhood.
For luxury architecture followers, this is where the project stands out: the design combines sculptural massing with highly livable features, proving that elegance in residential architecture is as much about daily experience as formal expression.
Luxury Living Meets Community-Centered Design
In the current wave of architecture news, the most successful residential projects are those that balance privacy with shared amenities. The Martin does exactly that.
The building includes a broad range of apartment typologies, from compact two-room homes of around 50 square meters to spacious four-room residences reaching approximately 140 square meters. This mix supports a more diverse urban population while maintaining a refined residential atmosphere.
Interiors shaped around light, greenery, and connection
Inside, the layout is organized around a central circulation core and two atria. These shared spaces introduce greenery through moss-covered surfaces, bringing texture and a biophilic dimension into the heart of the building. The result is an interior environment that feels calmer, softer, and more considered than a conventional apartment corridor scheme.
Communal rooftop terraces on the sixth and ninth floors extend the development’s landscape strategy upward, offering residents panoramic views across Amsterdam. These elevated outdoor rooms are especially important in dense urban housing, where access to fresh air, sunlight, and shared social space contributes significantly to quality of life.
Additional amenities include:
- A reservable multipurpose room for gatherings, events, or guest accommodation
- Ground-floor commercial spaces that support daily neighborhood needs
- Integrated communal areas designed to encourage resident interaction
This blend of private comfort and collective experience reflects broader shifts in luxury home and luxury design trends, where exclusivity is increasingly defined by thoughtful amenities, sustainability, and well-orchestrated social space.
A Landmark in a Sustainable Amsterdam Redevelopment
Another reason this project belongs at the center of architecture news is its sustainability agenda. Bajes Kwartier is not simply a redevelopment; it is a model for circular construction and energy-conscious urban planning.
The wider scheme spans roughly 135,000 square meters and will include about 1,350 homes, with 30 percent designated as social housing. OMA’s master plan also preserves key remnants of the former prison, including existing courtyards, gardens, parts of the perimeter wall, the administrative building, one original prison tower, and Kalverstraat as a pedestrian and cycling route.
This combination of preservation and new construction gives the district a layered identity. Instead of erasing the site’s history, the plan selectively integrates it into a forward-looking neighborhood concept.
Circular materials and energy-neutral ambition
Across Bajes Kwartier, 98 percent of materials recovered from the demolished prison have been reused or recycled. That includes concrete, reinforcing steel, and even former cell doors. This high level of material recovery is notable not just for its environmental value, but for how it reframes demolition waste as a design resource.
The neighborhood is also designed to operate as energy neutral through a combination of:
- Underground heat and cold storage systems
- Photovoltaic installations integrated into roofs and facades
- Landscape-led planning that supports a more livable urban microclimate
For professionals and enthusiasts tracking sustainable architecture, urban redevelopment, and luxury home decor influences, The Martin shows how ecological performance can be integrated into premium residential environments without compromising architectural quality.
Why The Martin Matters in Today’s Architecture News
The Martin is significant because it demonstrates how contemporary housing can address multiple ambitions at once: strong formal identity, comfortable living, social infrastructure, and environmental responsibility. It also reflects a broader European design movement in which former industrial or institutional sites are repurposed into vibrant mixed-use districts.
Within Amsterdam’s fast-evolving architectural landscape, The Martin helps define a new standard for residential design—one that is visually sophisticated yet grounded in urban usefulness. Its balconies, rooftop terraces, atria, and commercial base are not decorative extras; they are part of a carefully calibrated lifestyle framework.
In luxury architecture terms, the project proves that prestige today is increasingly tied to context, sustainability, and spatial intelligence rather than excess alone.
As architecture news continues to spotlight transformative projects around the world, OMA’s The Martin stands out for turning a place of confinement into a neighborhood of openness. The key takeaway is clear: the future of luxury design lies not just in beautiful buildings, but in meaningful urban transformation—and The Martin is one of the strongest recent examples of that shift.