Seoul’s skyline is preparing for another dramatic transformation, and this latest Architecture news points squarely to the future of luxury urban living. Studio Libeskind, working with HJ Design Partners and SAMOO Architects & Engineers, has revealed a major residential redevelopment in Gangnam that combines density, design ambition, premium amenities, and sustainability in one of the city’s most sought-after districts.
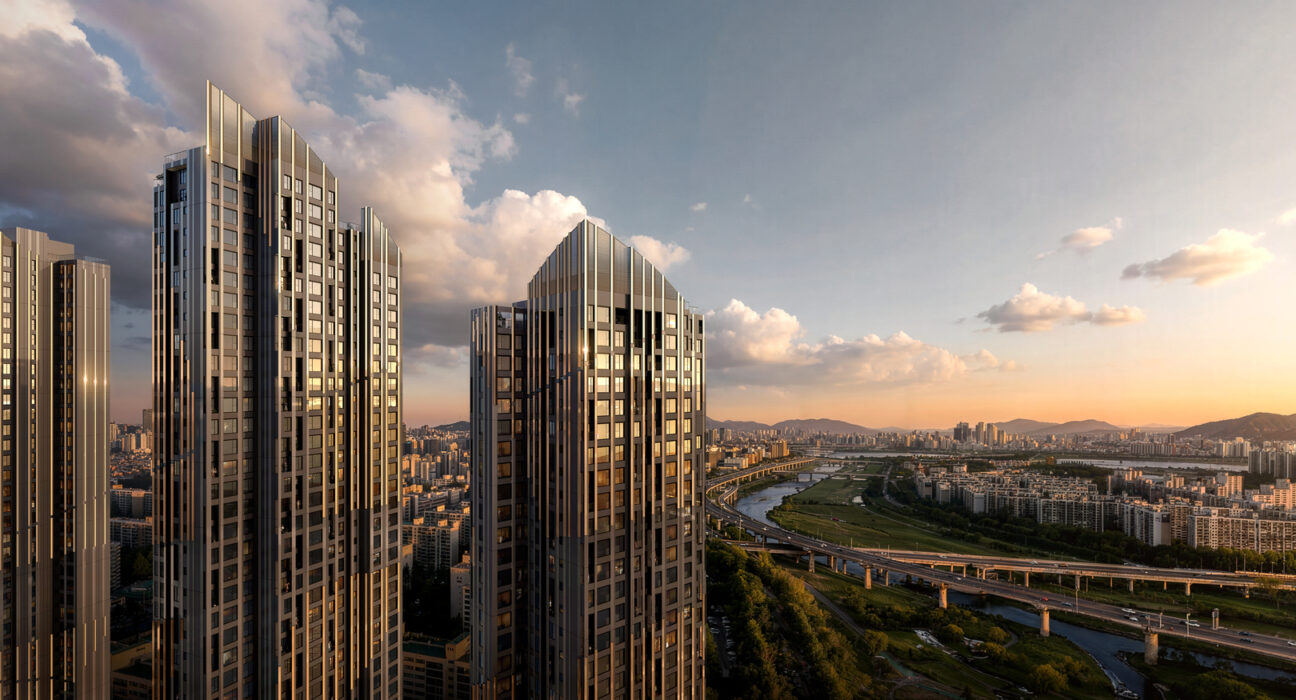
The Daechi Ssangyong 1 Redevelopment Project will replace an older five-building, 630-unit complex in Daechi-dong with six new residential towers rising as high as 49 storeys. Once complete, the scheme will deliver nearly 1,000 homes across an expansive site of roughly 233,400 square metres. Developed for the Daechi Ssangyong 1 Redevelopment Union by Samsung C&T, construction is expected to begin in 2027, with completion targeted for 2030.
Architecture News: A New Luxury Residential Landmark for Gangnam
For followers of Architecture news, this project stands out not simply because of its scale, but because of how carefully it frames high-density housing as an elevated lifestyle experience. Located in Gangnam-gu, one of Seoul’s most prestigious urban districts, the development is designed to serve both practical urban needs and the growing appetite for luxury home environments that feel connected to nature, wellness, and community.
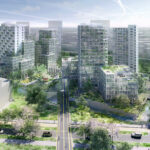
Rather than treating density as a constraint, the design team appears to use it as a creative opportunity. The six towers are arranged to maximize views toward Yangjae Stream, Tan Stream, and Daemo Mountain, allowing residents to experience an unusual sense of openness within a dense metropolitan setting. That orientation strategy is central to the project’s appeal, especially in a city where premium views are a major component of luxury real estate value.
Project highlights at a glance
- Six residential towers up to 49 storeys tall
- Nearly 1,000 housing units
- Redevelopment of a former 630-unit complex
- Approximately 233,400 m² total project area
- 15,000 m² central plaza
- Three-storey sky community
- Observation lounge overlooking Yangjae Stream
- Building-integrated photovoltaic panels
Design Concept: Celestial Form Meets Urban Elegance
One of the most distinctive aspects of this Architecture news story is the project’s conceptual language. The towers are inspired by the idea of “Celestial,” a theme that shapes the overall identity of the development. According to the design vision, the façade pattern creates a composition that seems to rotate and rise, changing throughout the day as light and viewing angles shift.
This gives the complex a sculptural quality often associated with luxury architecture, where a building’s exterior is expected to deliver not only performance but also a memorable visual signature. All six towers share the same façade treatment, allowing them to read as one unified architectural composition rather than a cluster of unrelated high-rises.
That consistency matters. In premium residential design, a coherent skyline presence can elevate a project from standard redevelopment to destination architecture. Here, the emphasis is on creating an instantly recognizable landmark for Seoul while maintaining a refined, contemporary expression suited to high-end urban housing.
Luxury Living Features Designed Around Light, Space, and Community
What makes this Architecture news especially relevant to luxury home and luxury decor audiences is the attention given to resident experience. The towers are not only taller and larger than the previous complex; they are also being planned with features that reflect contemporary expectations around comfort and quality of life.
Each building will include private resident facilities, while apartment ceiling heights are set at 2.82 metres to improve natural light and create a greater sense of interior volume. In luxury home design, this kind of vertical generosity can significantly influence how a residence feels, making rooms appear brighter, calmer, and more spacious.
Community amenities are also a major selling point. The designers note that the project provides around 13.2 square metres of community space per household, a comparatively high level for residential development in Gangnam. That allocation suggests a broader shift in luxury housing, where shared spaces are increasingly viewed as essential rather than optional.
Key lifestyle elements
- Central plaza: A 15,000 m² gathering space that anchors the development.
- Sky community: A three-storey elevated amenity zone designed for shared use.
- Observation lounge: Positioned to overlook Yangjae Stream.
- Terraced green roofs: Extending the surrounding waterfront landscape into the site.
Sustainability and Landscape Integration in Modern Residential Design
Another reason this Architecture news deserves attention is its integration of environmental strategies into a luxury residential framework. The tower envelopes incorporate building-integrated photovoltaic, or BIPV, panels, reflecting a growing trend in sustainable architecture where energy-generating systems are embedded directly into the building skin.
Just as notable is the project’s landscape approach. Terraced green roofs are designed to visually and spatially extend the nearby waterfront park into the development, softening the urban scale and reinforcing a connection to the site’s natural context. In high-density cities, this kind of green continuity can be a powerful amenity, supporting wellness, walkability, and a more restorative daily experience.
For residents, the effect is likely to be twofold: access to dramatic urban architecture and a stronger relationship with open space. That balance has become a defining characteristic of next-generation luxury design in major global cities.
What This Means for Seoul’s Evolving High-Density Future
This Architecture news also fits into a broader wave of ambitious redevelopment across Seoul. In recent years, the city has seen a series of high-profile proposals and transformations, from mixed-use megaprojects to reimagined residential communities designed around multigenerational living and public realm improvements.
Studio Libeskind’s contribution adds another layer to that conversation. It suggests that Seoul’s future housing model may be denser, but also more design-conscious, more community-oriented, and more closely aligned with luxury lifestyle standards. The project demonstrates how redevelopment can move beyond simple replacement and become an opportunity to rethink how city residents live, gather, and connect with their surroundings.
For architects, developers, and luxury home enthusiasts alike, the scheme offers several takeaways:
- Density and luxury are no longer opposites
- View orientation is a key part of high-value residential planning
- Shared amenities increasingly define premium living
- Sustainable systems can be integrated without sacrificing aesthetics
- Landscape design is becoming central to urban residential identity
Conclusion
As far as Architecture news goes, Studio Libeskind’s new Seoul residential towers capture many of the themes shaping elite urban development today: bold form, wellness-focused planning, environmental performance, and elevated communal living. If delivered as envisioned, the Daechi Ssangyong 1 Redevelopment could become a benchmark for luxury architecture in high-density cities, proving that future-forward housing can be both monumental and deeply livable.