Architecture news rarely arrives on a stage as global as the FIFA World Cup. In Qatar, the tournament became more than a sporting event—it became a showcase of how large-scale venues can merge cultural identity, climate-responsive engineering, and long-term urban planning.
The eight stadiums developed or transformed for the 2022 FIFA World Cup in Qatar offer a compelling study in contemporary luxury architecture and design thinking. From expressive facades rooted in regional tradition to modular seating strategies and advanced cooling systems, these venues demonstrate how architecture can balance spectacle with sustainability. For readers following luxury architecture, luxury design, and future-facing civic spaces, Qatar’s stadium portfolio remains one of the most talked-about stories in recent architecture news.
Architecture News From Qatar: Why These Stadiums Matter
What makes these projects stand out is not just their scale, but their ambition. Built in a region known for extreme heat, the stadiums had to solve complex environmental and logistical challenges while still delivering memorable visual identities. Across the portfolio, several themes emerge:
- Cultural storytelling through forms, patterns, and materials inspired by Arab heritage
- Sustainability strategies including water conservation, modular construction, and post-event reuse
- Fan comfort innovations such as shaded seating and cooling technologies
- Legacy planning focused on community use after the tournament
This is precisely why the stadiums continue to feature prominently in global architecture news: they reflect a broader shift away from one-time mega-event construction toward adaptable, multi-use design.
The 8 Qatar World Cup Stadiums at a Glance
Al Thumama Stadium
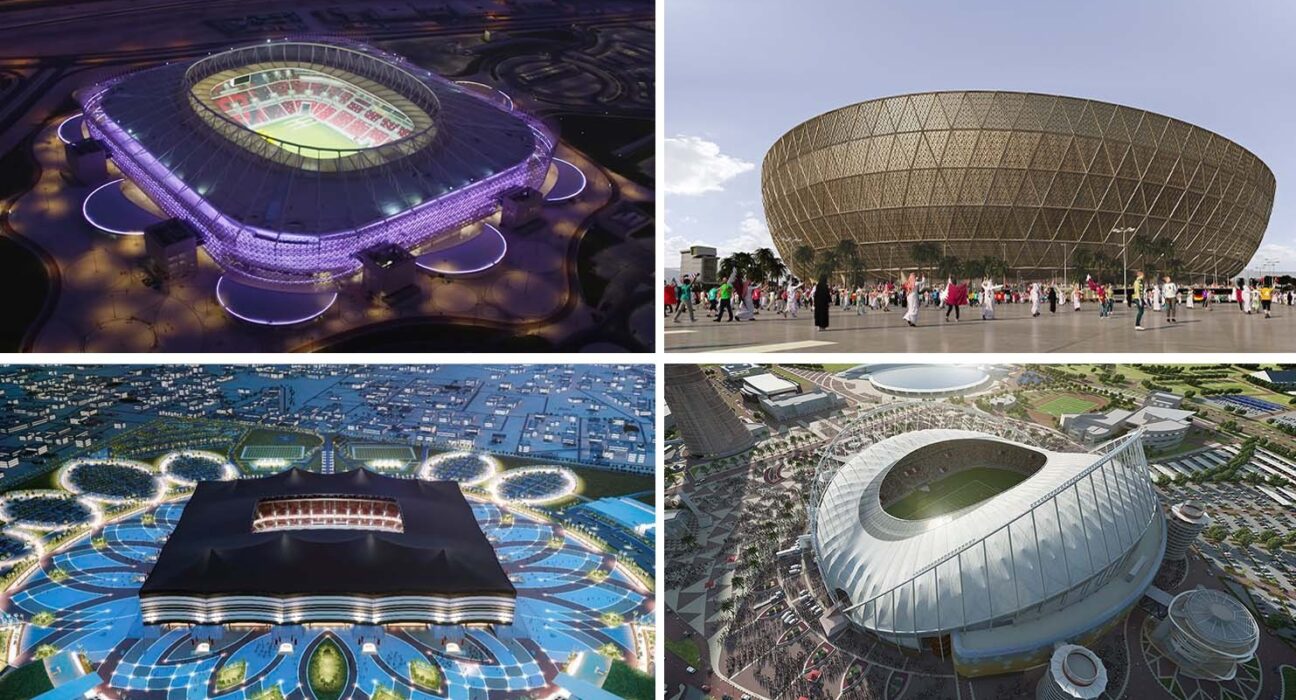
Designed by Ibrahim Jaidah Architects & Engineers, Al Thumama Stadium draws inspiration from the gahfiya, the traditional woven cap worn by men across the Arab world. Its circular envelope translates this cultural reference into a crisp, geometric facade. The project also emphasizes ecological performance, with reduced freshwater use, recycled irrigation water, and extensive landscaped parkland planted largely with native trees.
In architecture news, Al Thumama stands out for proving that symbolic design does not have to come at the expense of environmental responsibility.
Al Janoub Stadium
By Zaha Hadid Architects with AECOM, Al Janoub Stadium in Al Wakrah takes cues from the city’s maritime past. The flowing form references dhow boats, pearl diving, and fishing traditions, giving the structure a sense of movement even at rest. Originally built for 40,000 spectators, the venue was also planned with downsizing in mind, allowing seats to be removed and repurposed after the tournament.
That adaptability keeps Al Janoub relevant in ongoing architecture news discussions around sustainable stadium design.
Al Bayt Stadium
Al Bayt Stadium, designed by AS+P Albert Speer + Partner with Dar Al-Handasah, takes its visual language from traditional nomadic tents. Located in Al Khor, the 60,000-seat venue combines monumental scale with a strong sense of place. Its upper seating tier was conceived as modular and removable, reinforcing the idea that event architecture should evolve after peak use rather than remain oversized indefinitely.
Ahmad bin Ali Stadium
In Al Rayyan, Ahmad bin Ali Stadium by BDP Pattern, Ramboll, and AECOM uses a patterned facade to reference family, desert landscapes, native ecology, and trade. The undulating outer skin gives the venue a distinct identity while the canopy and cooling systems improve thermal comfort for spectators. It is a vivid example of how decorative patterning can carry both symbolic and performance value.
Education City Stadium
Designed by Fenwick Iribarren Architects, Education City Stadium sits within a district devoted to learning and innovation. Its diamond-like facade features triangular motifs inspired by arabesque geometry, changing appearance as the sun moves throughout the day. The project also responded directly to site conditions: the pitch was placed below sea level, helping capitalize on cooler underground temperatures.
This fusion of context, engineering, and visual elegance is exactly the kind of story that defines premium architecture news.
Stadium 974
Perhaps the most experimental of the group, Stadium 974 was also designed by Fenwick Iribarren Architects. Built using shipping containers and modular steel components, the stadium referenced both Qatar’s international dialing code and its maritime trade history. Its waterfront setting added dramatic urban presence, but the real architectural headline was its demountable nature. Rather than becoming a permanent oversized shell, it was designed to be disassembled and reimagined.
Among sustainability-focused architecture news stories, Stadium 974 remains one of the strongest examples of circular design thinking.
Khalifa International Stadium
The oldest venue in the lineup, Khalifa International Stadium was originally built in 1976 and updated for the tournament. Its renovation added expanded capacity, a sweeping roof, new hospitality and retail areas, and advanced cooling systems. Unlike the newly built arenas, Khalifa demonstrates the value of architectural reinvention—showing how legacy structures can be modernized rather than replaced.
Lusail Stadium
Lusail Stadium, by Foster + Partners and Populous, was the showpiece of the tournament and the largest of the eight venues. Inspired by the glow and patterning of the Fanar lantern, its golden facade evokes crafted metalwork and decorative arts from the Arab and Islamic world. Planned as part of a new urban district, the stadium was integrated with transport, green spaces, and a post-event vision for conversion into a mixed-use community destination.
For followers of luxury architecture and urban transformation, Lusail remains one of the most compelling projects in recent architecture news.
Key Design Lessons From Qatar’s Stadium Program
Taken together, these venues reveal several important lessons for architects, developers, and design enthusiasts:
- Cultural references work best when they are spatial, not superficial. The most successful stadiums used heritage as a design driver, not just decoration.
- Climate-responsive architecture is essential. Shading, cooling, landscaping, and material choices were critical in Qatar’s environment.
- Legacy planning should begin at concept stage. Modular seating, adaptive reuse, and community programming were built into the projects from the start.
- Large venues can still support urban quality. Transit links, parks, and mixed-use redevelopment helped connect the stadiums to broader city life.
That combination of performance, symbolism, and future planning is why this collection still generates strong interest across international architecture news platforms.
Conclusion
Qatar’s World Cup stadiums were never just about football. They became a global case study in how architecture can express identity, respond to climate, and plan for life after the spotlight fades. For anyone tracking architecture news, these eight venues represent a significant moment in contemporary stadium design—where luxury-scale ambition met cultural storytelling and sustainability in highly visible form.
The clearest takeaway is simple: the best event architecture does more than impress during opening night. It leaves behind ideas, infrastructure, and design lessons that continue shaping the future long after the final whistle.