Architecture news rarely delivers a proposal that feels both monumentally civic and quietly poetic, but the winning design for Ecuador’s new National Museum in Quito does exactly that. Selected from a highly competitive international field, the scheme by Madrid-based Studio Campo Baeza and Quito-based Maoda signals a major new cultural landmark for the Ecuadorian capital.
The project, titled Echoes of the Sun, was chosen after a two-stage competition that drew 148 teams from around the world. From that initial pool, 20 teams were shortlisted, 17 finalist proposals advanced in the second phase, and the jury ultimately awarded the commission to the Spanish-Ecuadorian collaboration. For readers following luxury architecture and high-design cultural spaces, this museum is one of the most compelling developments in current global museum design.
Architecture News: A Landmark Museum for Quito
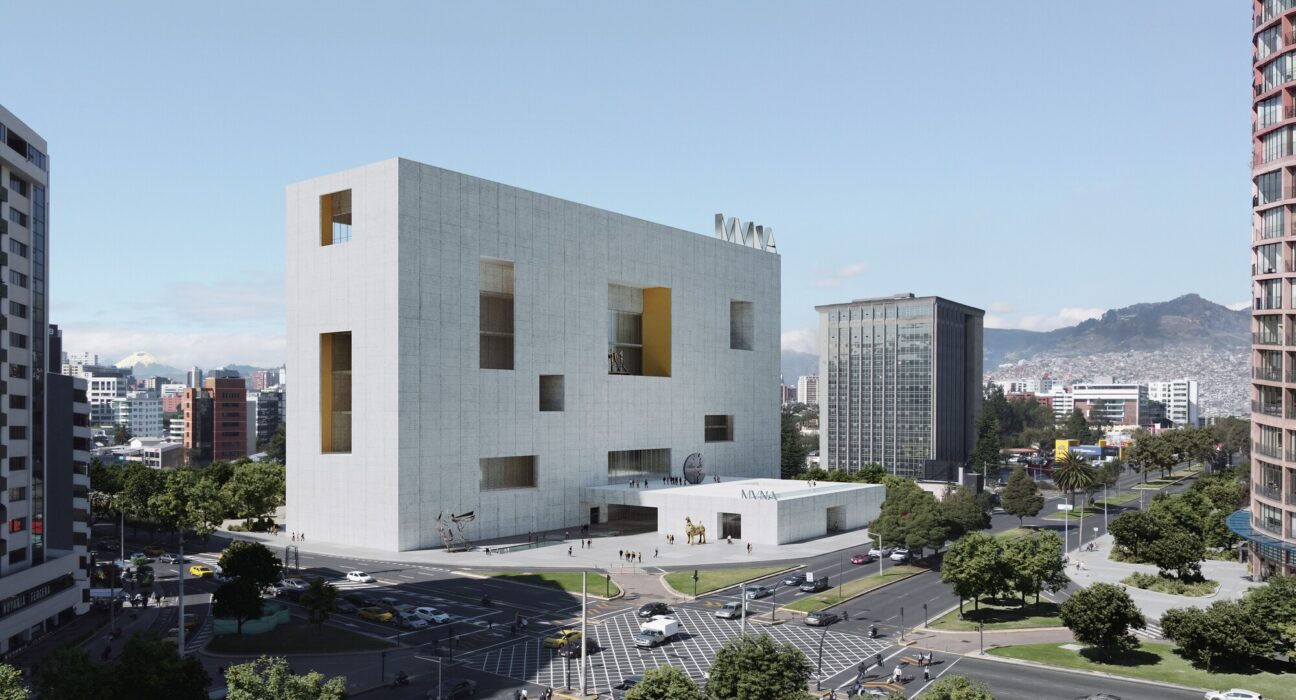
This piece of architecture news centers on the future National Museum of Ecuador, known as MUNA, which will rise at the edge of La Carolina Park in Quito. The site is significant: positioned where major urban routes intersect, it demands a building that can operate as both destination and public connector.
Rather than filling the entire plot, the architects placed the museum toward the southern edge of the site. That move frees up a large public square between the building and the city, transforming the museum into more than an object in space. It becomes part of a broader civic landscape.
The square is envisioned with:
- Trees and planted areas
- Shaded gathering zones
- Water features that soften the urban setting
- A gradual pedestrian transition from city streets to museum entry
This strategy extends the presence of nearby La Carolina Park while giving Quito a new public forecourt that feels generous, ceremonial, and accessible.
A Design Rooted in Andean Identity
What makes this architecture news especially noteworthy is the depth of the concept. Studio Campo Baeza and Maoda did not propose a generic contemporary museum. Instead, the design draws from Quito’s mountainous geography and the vertical language of pre-Columbian Andean architecture.
The architects reference stepped pyramids, the Tolas of Cochasquí, and the Solar Temple of Ingapirca. Those precedents inform a compact, vertical composition shaped by mass, shadow, and carefully controlled light. The result appears both timeless and regionally grounded, a key quality in luxury design where authenticity matters as much as visual impact.
Rather than relying on spectacle alone, the proposal uses elemental architectural tools:
- Monumental geometry
- Carved voids and courtyards
- Shaded circulation spaces
- Framed views toward the Andes and the city
- Natural light as a primary experiential material
That restraint is very much in line with Campo Baeza’s architectural language, yet the collaboration with Quito-based Maoda helps anchor the project in local context and cultural memory.
How the Museum Is Organized
From a planning standpoint, this architecture news story also reveals a museum designed for clarity and movement. The building is structured around a rectangular plan divided into three main zones, a move intended to simplify circulation while accommodating a complex program.
Exhibition Spaces
The southern portion of the building houses the primary galleries. This arrangement helps define the museum’s quieter, more controlled exhibition areas while preserving strong relationships to the rest of the plan.
Central Circulation Spine
A central circulation axis connects public spaces across multiple levels. In major museum architecture, circulation often determines whether a building feels intuitive or exhausting. Here, the design promises a legible visitor journey shaped by light, vertical movement, and repeated moments of pause.
Service and Vertical Cores
Along the northern edge, four vertical circulation cores contain stairs, elevators, and services. This organization supports operational efficiency without compromising the museum’s spatial drama.
Courtyards as Part of the Collection Experience
One of the most refined aspects of this architecture news announcement is the role of the courtyards. They are not treated as leftover outdoor pockets or purely functional light wells. Instead, they are integral to the museum experience, serving simultaneously as exhibition settings, orientation devices, and atmospheric transitions.
These named spaces include:
- Patio Sol de Oro
- La Tolita Terrace
- Patio Pichincha
- Patio Inti
- Patio Caspicara
- Legarda Courtyard
- Ingapirca Courtyard
Each courtyard adds narrative depth by connecting visitors to places, cultural references, and artistic heritage tied to Ecuador. In luxury architecture terms, this is where the project transcends formal beauty and enters the realm of curated spatial storytelling.
The sequence culminates at the Quito Terrace, set at 2,854 meters above sea level. There, the museum experience opens outward to panoramic views of the city and the Andean landscape, turning the roof level into a final public room in the sky.
Why This Competition Win Matters
In today’s museum architecture landscape, international competitions often reveal where cultural institutions are heading next. This architecture news from Quito suggests several important trends:
- Civic generosity is back. Museums are increasingly expected to contribute meaningful public space, not just iconic buildings.
- Regional identity matters. The strongest contemporary cultural projects draw from local history rather than global sameness.
- Landscape and architecture are inseparable. The museum’s public square, courtyards, and framed vistas show how exterior and interior experiences can work together.
- Monumentality can still feel humane. Despite its compact massing, the proposal appears designed around comfort, shade, daylight, and orientation.
For followers of luxury home decor, luxury design, and elevated material culture, there is also a lesson here: sophisticated spaces resonate most when they balance serenity, memory, and place-specific character.
MUNA in the Context of Global Museum Design
This architecture news arrives amid a wave of major museum competition results worldwide. Recent announcements include MVRDV and Balance Architettura’s proposal for Turin’s Civic Gallery of Modern and Contemporary Art, as well as Palma + Taller TO’s new Museum of Contemporary Art of Panama. At the same time, the Fondation Beyeler near Basel is preparing a significant campus expansion involving Renzo Piano, Peter Zumthor, and restored historic buildings.
Against that backdrop, Ecuador’s new National Museum stands out for its composure. It is ambitious without being flashy, symbolic without becoming literal, and monumental without losing touch with public life.
Conclusion
This architecture news marks an important moment for Quito and for contemporary museum design in Latin America. With Echoes of the Sun, Studio Campo Baeza and Maoda have proposed a national museum that honors Ecuador’s history, amplifies its landscape, and creates a powerful new civic destination. The clearest takeaway is this: the best cultural architecture today is not just about housing art, but about shaping identity, memory, and public life through space.